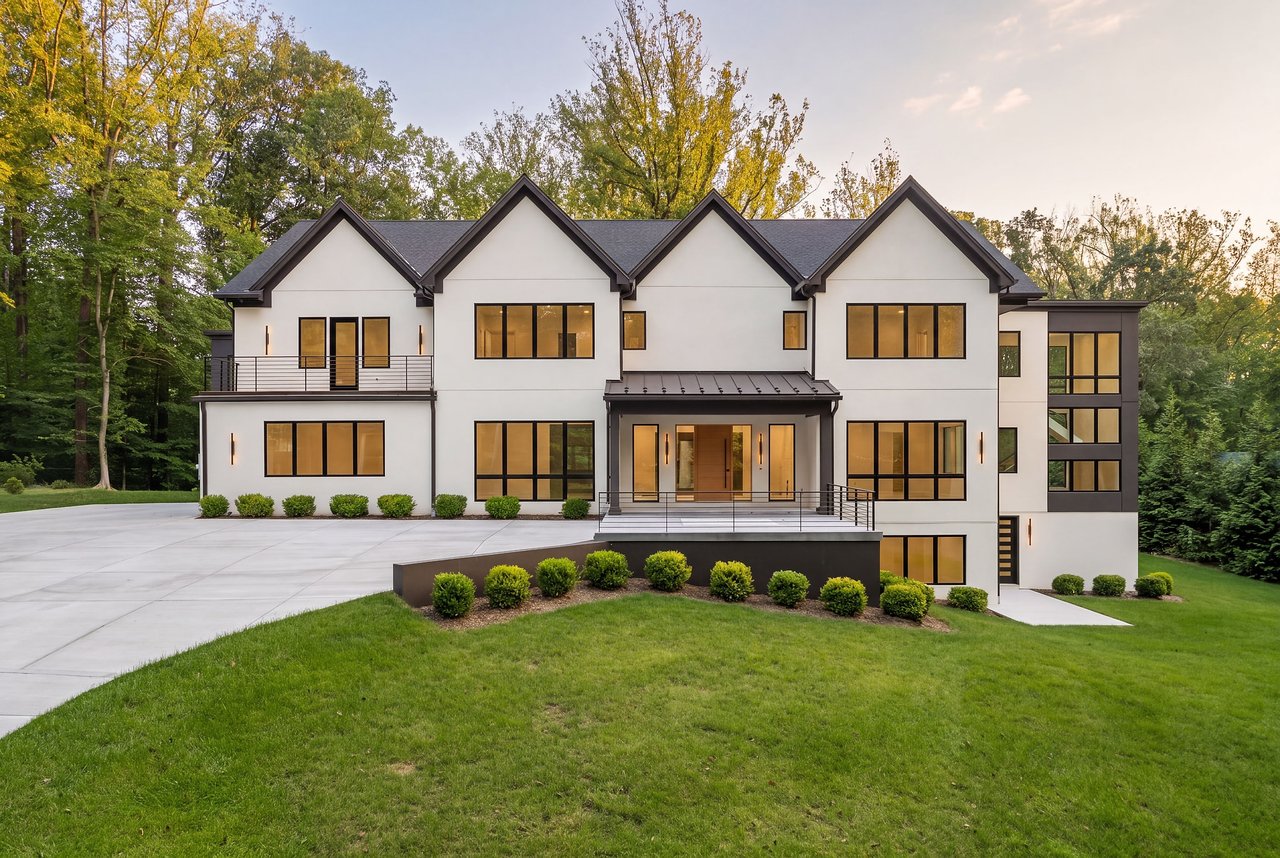
An extraordinary new construction residence by Kader Construction, 7115 Crail Drive brings exceptional scale, contemporary design and remarkable privacy to the heart of Bethesda’s coveted Bannockburn Estates. Set well back from the street on a spectacular 0.92-acre lot, this newly built residence spans three expansive levels with seven bedrooms, an elevator and a thoughtfully conceived floor plan equally suited to sophisticated entertaining and comfortable everyday living.
The approach immediately sets the tone. A long driveway leads to the residence, positioned deep within the property and surrounded by mature greenery, creating an uncommon sense of privacy and tranquility in close-in Bethesda. The home’s southern exposure and extraordinary treed setting inform the experience throughout, with oversized windows framing verdant views and bringing the surrounding landscape into nearly every room.
Inside, abundant natural light, generous ceiling heights and an open, modern layout create a remarkable sense of volume. Two dramatic floating staircases, positioned at opposite ends of the home, serve as striking architectural elements and bring a sculptural presence to the interiors. The main level features 10-foot ceilings and beautifully proportioned formal living and dining rooms, while the heart of the home unfolds across the rear.
An expansive chef’s kitchen with custom white oak cabinetry, an oversized island and premium appliances opens directly to the breakfast and family rooms, creating an impressive gathering space overlooking the grounds. Multiple doors lead to the substantial rear deck, while pass-through kitchen windows open directly to the outdoor entertaining area, creating a seamless connection between inside and out.
A private main-level bedroom suite offers exceptional flexibility for guests or multigenerational living, while an oversized mudroom provides everyday functionality and connects directly to the side-load three-car garage.
Upstairs, five bedrooms are thoughtfully arranged together on one exceptionally spacious level, where ceilings approach 10 feet. The primary suite is a true retreat, with a vaulted ceiling, generous walk-in closets with custom luxury fittings and a substantial spa-inspired bath. At its center, an expansive wet room features a freestanding slipper tub flanked by dual shower areas, with two shower heads on each side, creating a beautifully balanced and indulgent space designed for two. A large private deck extends directly from the suite, capturing sweeping views across the surrounding tree canopy.
Four additional bedrooms are each en suite with walk-in closets, offering exceptional scale and storage. At the center of the level, a generous loft provides an additional living space ideal for lounging, homework or informal family time. Multiple upper-level decks further embrace the property’s exceptional setting and create opportunities to enjoy the landscape from throughout the home.
The fully finished walkout lower level is designed as both an entertaining destination and a private retreat. A substantial recreation room and dedicated media room provide abundant gathering space, while an additional bedroom offers flexibility for guests, an au pair or extended family. Additional space with its own private exterior access can accommodate a home office, fitness studio or other individualized use.
A dedicated wellness area transforms the lower level into an oasis of its own, with a dry sauna and steam shower offering a private place to recharge without leaving home. Multiple walkouts open directly to the patios and expansive grounds, continuing the home’s effortless connection to the outdoors.
An elevator connects all three finished levels, while a series of decks, balconies and patios allows the home to take full advantage of its remarkable setting. With seven bedrooms, a three-car garage and 0.92 acres of private grounds, 7115 Crail Drive offers an exceptional combination of substantial new construction, privacy and convenience in one of Bethesda’s most established neighborhoods.
Bannockburn Estates is prized for its distinctive combination of generous lots, mature tree canopy and strong sense of community, all within remarkably easy reach of downtown Bethesda, Washington, DC and the region’s major commuter routes. Residents enjoy proximity to the C&O Canal and nearby parks and trails, while the neighborhood itself retains the peaceful, residential character that has made it one of Bethesda’s most enduringly desirable enclaves.
7115 Crail Drive is a rare opportunity to experience the scale and amenities of a newly built residence in a setting that feels private, established and deeply connected to its surroundings.
For much of the 19th Century, Bethesda was nothing more than...
Learn More

Compass
5471 Wisconsin Ave., #300, Chevy Chase, MD 20815
Gitika Kaul